
Places in this article: Samarkand · Bukhara · Khiva
How to read Uzbek architecture: madrasah, mausoleum, minaret, khanaka and iwan
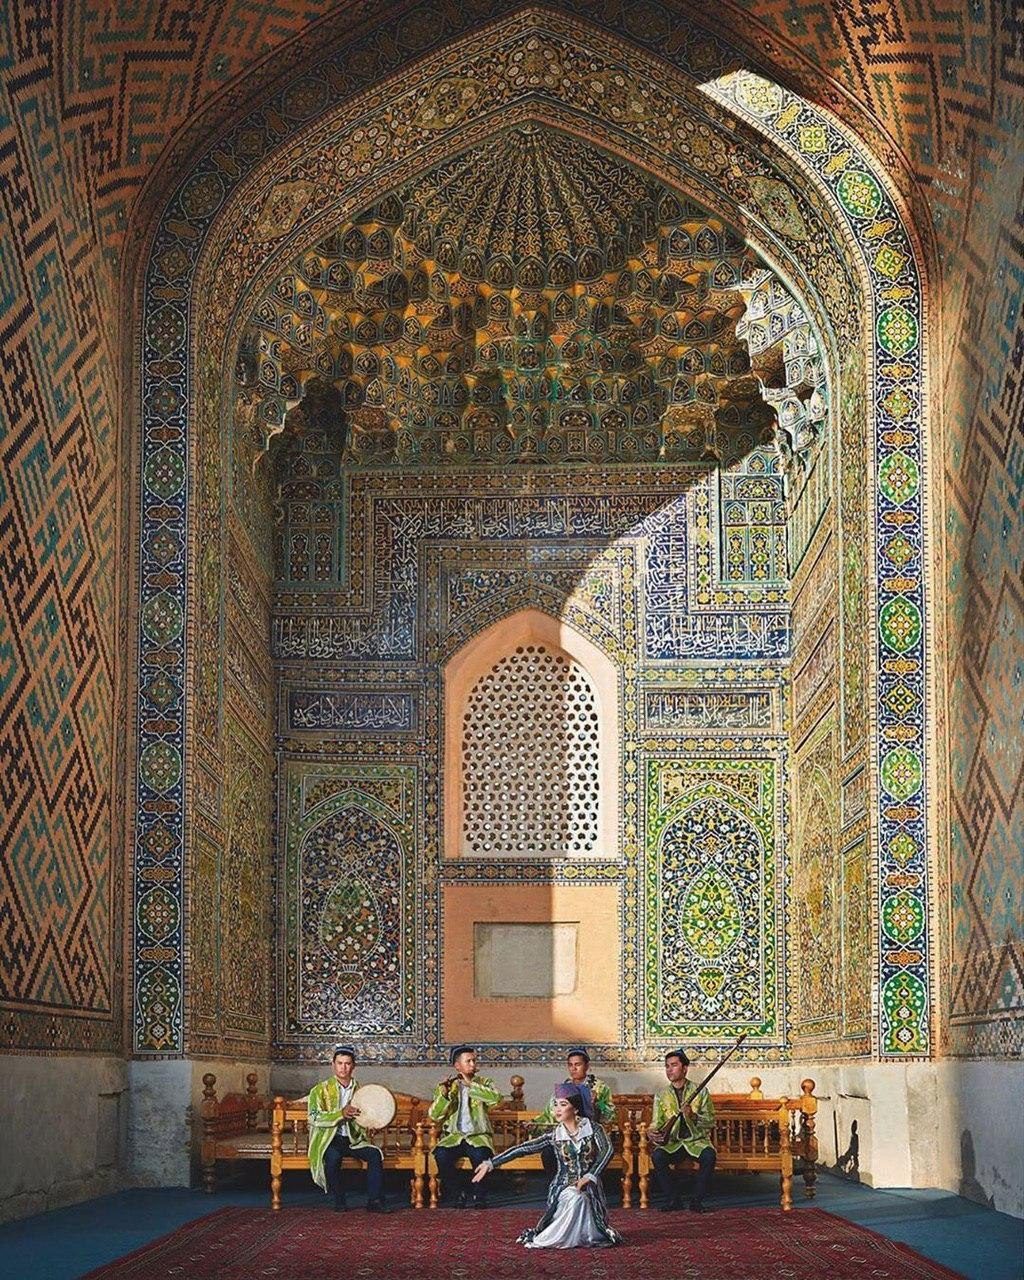
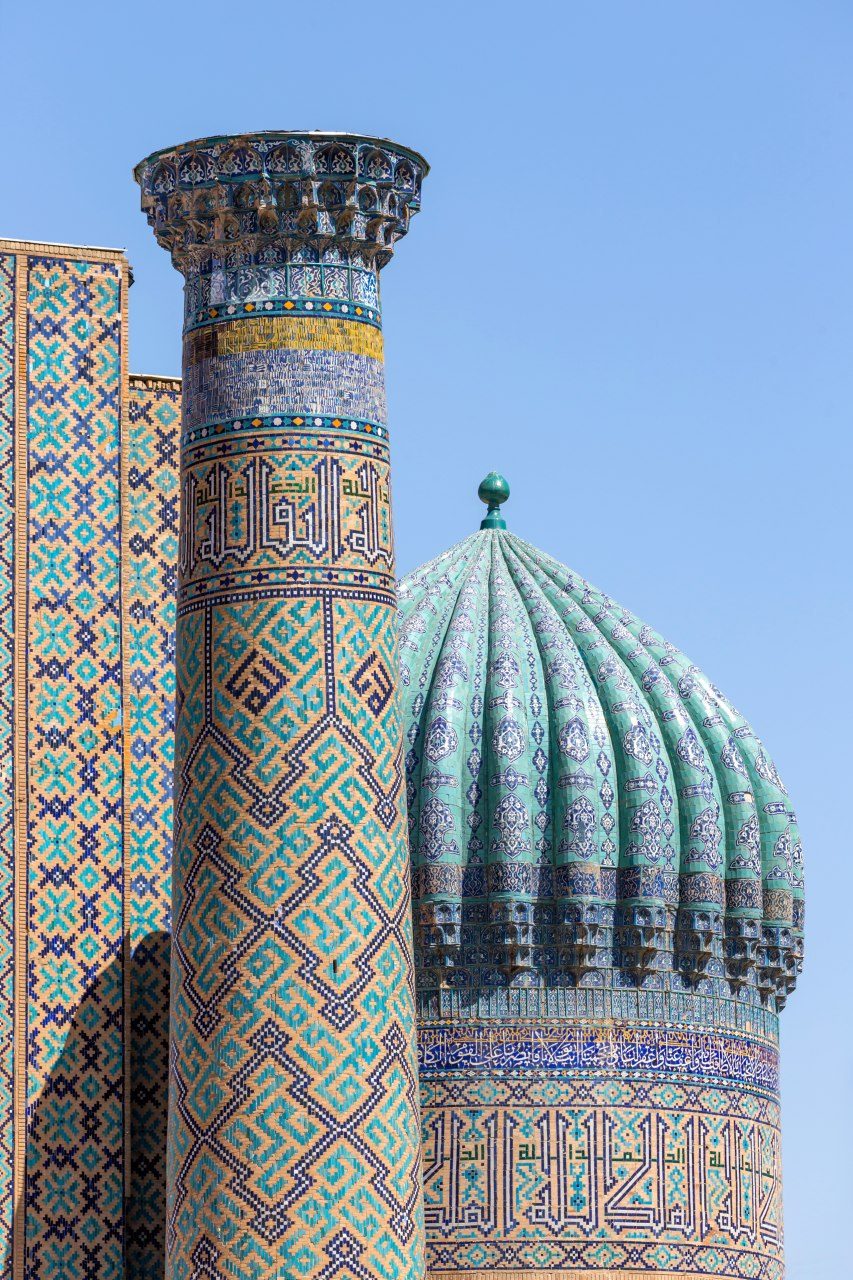
Your guide stops you under the gate of a An Islamic college: student cells and classrooms around a courtyard behind a grand portal. In the old towns many now house museums and craft workshops. on the Did you know? The Registan's sun-carrying lion went on a banknote The Sher-Dor Madrasah (1619–1636) is named for the big cats with the sun on their backs on its portal. The image appeared on the reverse of Uzbekistan's 200-som note of 1997. Read more → and points up: the pishtaq, the girih in the corners, the mosaic, the Kufic letters built into the minaret. Ten minutes later you have heard more new words than in a week of language lessons, and the buildings are still beautiful blue walls.
About a dozen words is all it takes to read them. We live in Tashkent and walk guests through Samarkand, Bukhara and Khiva every week, and this is the vocabulary our guides use: what each part of a building is called, what it was for and where in Uzbekistan you see it best. Each monument has its own guide on this site, so here we link to them instead of retelling their history.
Five kinds of building, and what each was for
Almost every historic monument you will visit is one of five types. Once you know which one you are looking at, the layout makes sense.
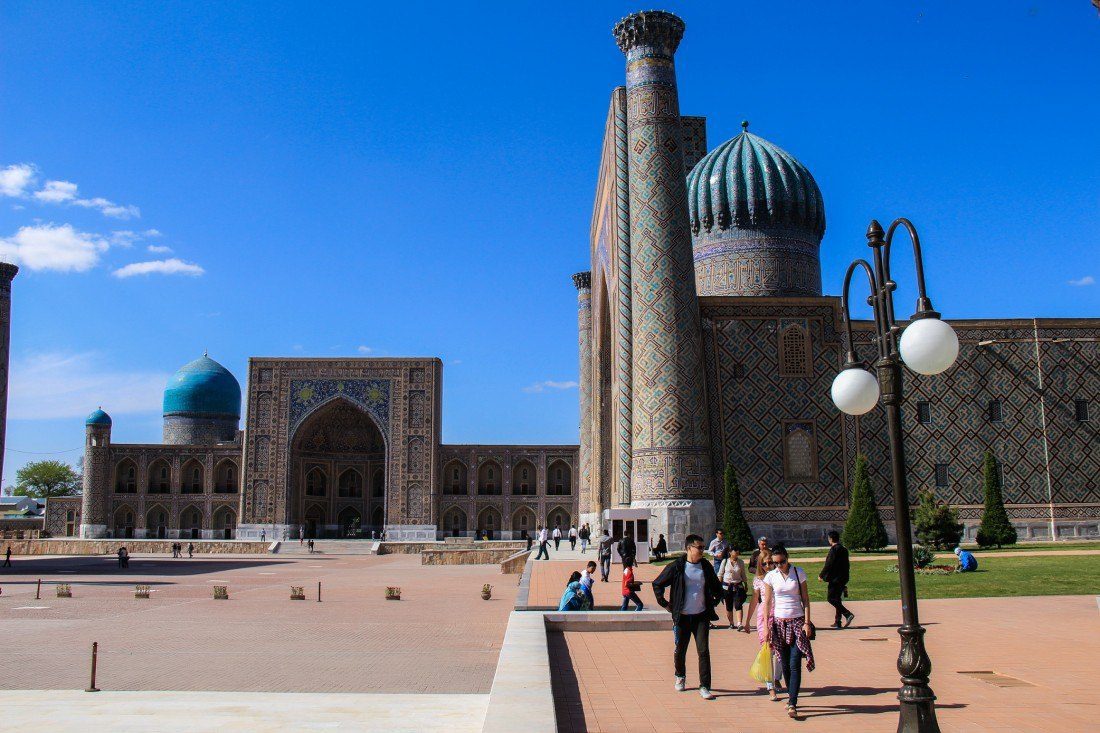
- Madrasah: a college, with rooms for students around a courtyard, lecture halls and a room for prayer. Did you know? Ulugh Beg measured the year to within 25 seconds Working at his Samarkand observatory, Ulugh Beg put the tropical year at 365 days 5 h 49 min 15 s, about 25 seconds too long, closer than Copernicus a century later. Read more →’s madrasah on the Registan, built in 1417–1420, measures 81 by 56 metres, with two floors of student cells and four minarets.
- Mausoleum: a tomb, usually a domed chamber over the grave. The oldest you can visit is the Samanid Mausoleum in Bukhara, from the turn of the 9th and 10th centuries; the grandest is Gur-e-Amir, Amir Timur (Tamerlane, 1336–1405), founder of the Timurid empire, which had its capital in Samarkand. Born near Shahrisabz.’s tomb in Samarkand.
- Minaret: the tower from which the call to prayer was given. The Kalyan minaret in Bukhara, of 1127, rises 46.5 metres and also served as a watchtower and a beacon.
- Khanaka: a Sufi lodge, a domed hall for gatherings and prayer with rooms for dervishes and travellers. In Bukhara, the khanaka of ,Did you know? A caravanserai that became a madrasah by a khan's word Nadir Divan-Begi built his 1622 building by Lyabi-Hauz as a caravanserai. At the opening Imam Quli Khan praised it as a fine madrasah, and a khan's word could not be taken back: a portal and cells were added, and a madrasah it became. Read more → of 1619–1620, stands on the west side of Lyabi-Hauz.
- Mosque: from a small neighbourhood mosque to the Friday mosque where the whole city prayed. Timur meant the courtyard of Bibi-Khanym to hold 10,000 people.
Many of these buildings are still in use. The Did you know? A madrasah still teaching after almost 500 years Mir-i-Arab, built in the 1530s opposite the Kalyan Mosque, was one of only three Islamic schools that kept working through the Soviet period, and it still trains students today. Read more → madrasah in Bukhara has taught students again since 1946, and the Kalyan and Did you know? The famous columns of Bolo-Hauz are barely a century old The Bolo-Hauz mosque opposite the Ark was completed in 1712, but its best-known feature, the tall, slender carved columns along the front of the iwan, was added only in 1917, together with the small minaret of 1916–1917. Read more → mosques hold Friday prayers. In other madrasahs the student cells now house craftsmen, shops and museums.
Pishtaq: the gate that is a facade
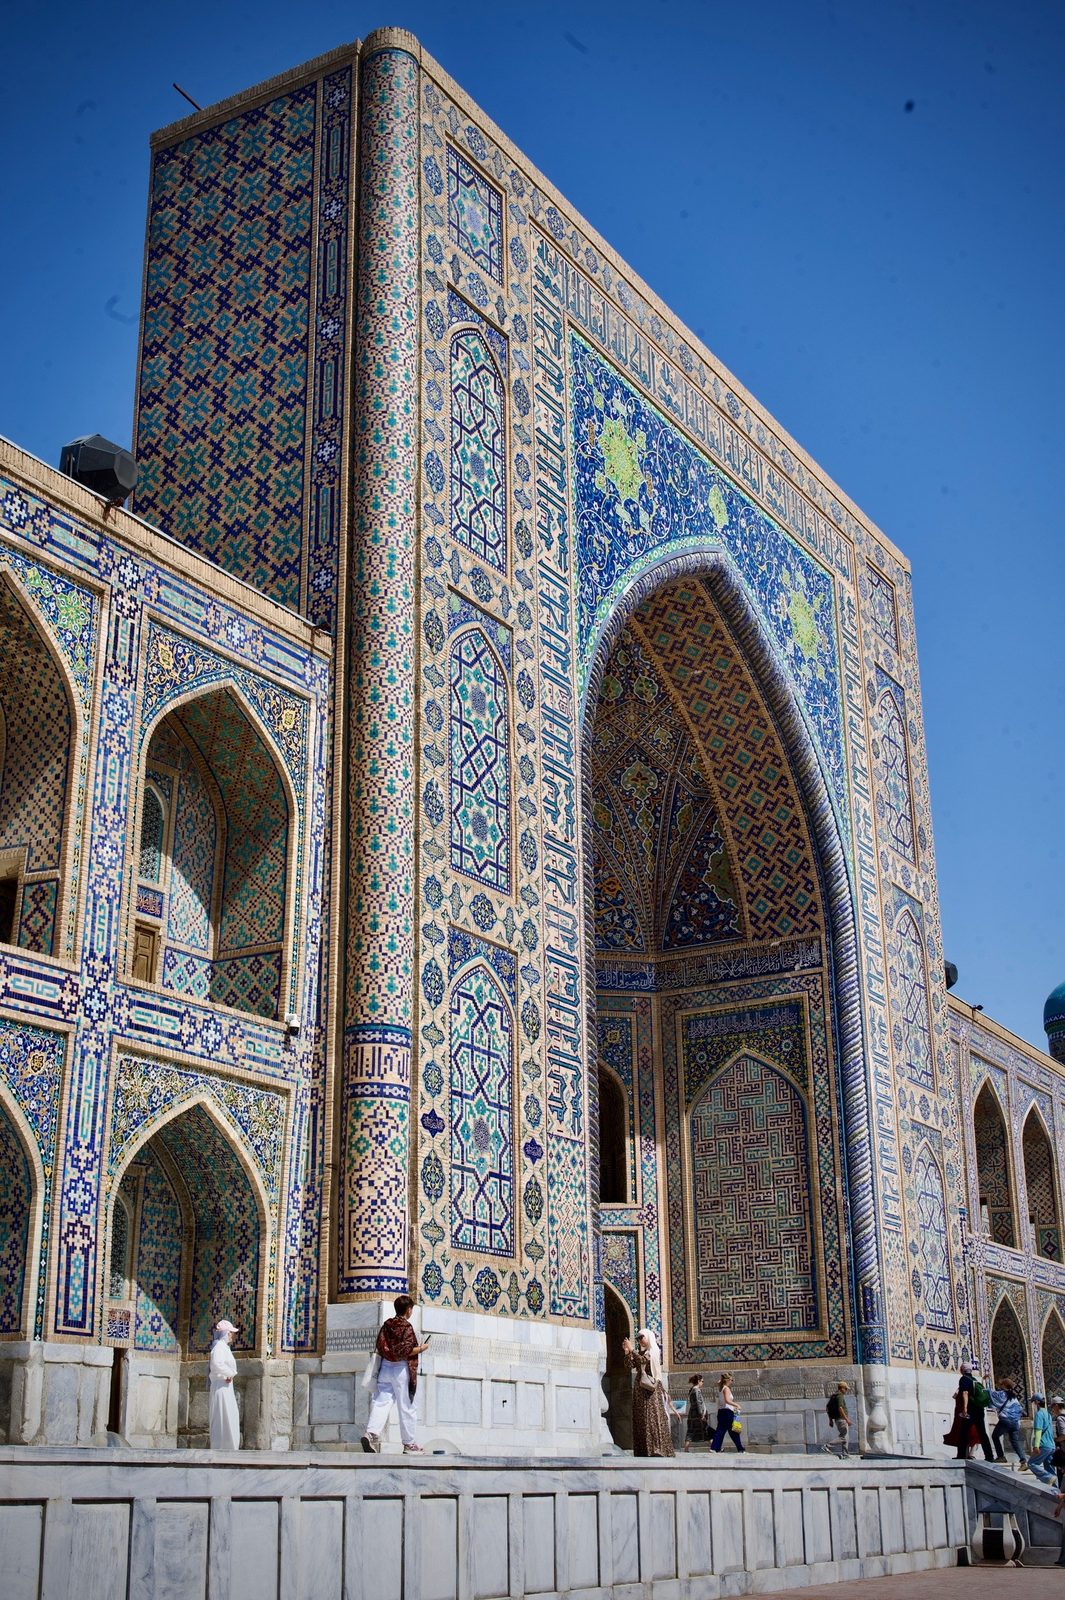
The first thing you see of any large building is its pishtaq, the Persian word for a portal that projects from the facade: a tall rectangular frame around a deep arched niche, with the real door small at the back. It is the building’s signboard, and the builders put their best tilework and inscriptions on it. Some even signed it: on the portal of Did you know? Timur's tombstone went to Persia and came back The dark-green jade slab on Timur's grave in Gur-e-Amir was carried off by Nader Shah in 1740. It broke, and on his advisers' urging he sent it back to Samarkand. Read more → the mosaic carries the name of its builder, Muhammad ibn Mahmud of Isfahan.
Two numbers show how far the idea was pushed. The portal of the Did you know? 95 elephants hauled stone for Timur's great mosque Bibi-Khanym, begun in 1399 after Timur took Delhi, was the largest mosque of his empire. Some 200 stonecutters worked on site and 95 elephants brought from India hauled the loads; the courtyard was meant to hold 10,000 people. Read more → rises 35 metres. The gate of Timur’s White Palace, Ak-Saray in Shahrisabz, had an arch 22.5 metres wide, the widest span in Central Asia, and its two broken towers still stand about 38 metres high.
Our tip: on the Registan, stand in the middle of the square and compare the pishtaqs. Sher-Dor, built two centuries after the Did you know? Engineers pulled a leaning minaret back upright By 1920 a minaret of the Ulugh Beg Madrasah on the Registan was tilting. In 1932 engineer Vladimir Shukhov straightened it; the second minaret was set upright in 1965. Read more → opposite, mirrors it, but by then the ground had risen about two metres, so the copy came out squatter.
Iwan and ayvan: the open hall and the wooden porch
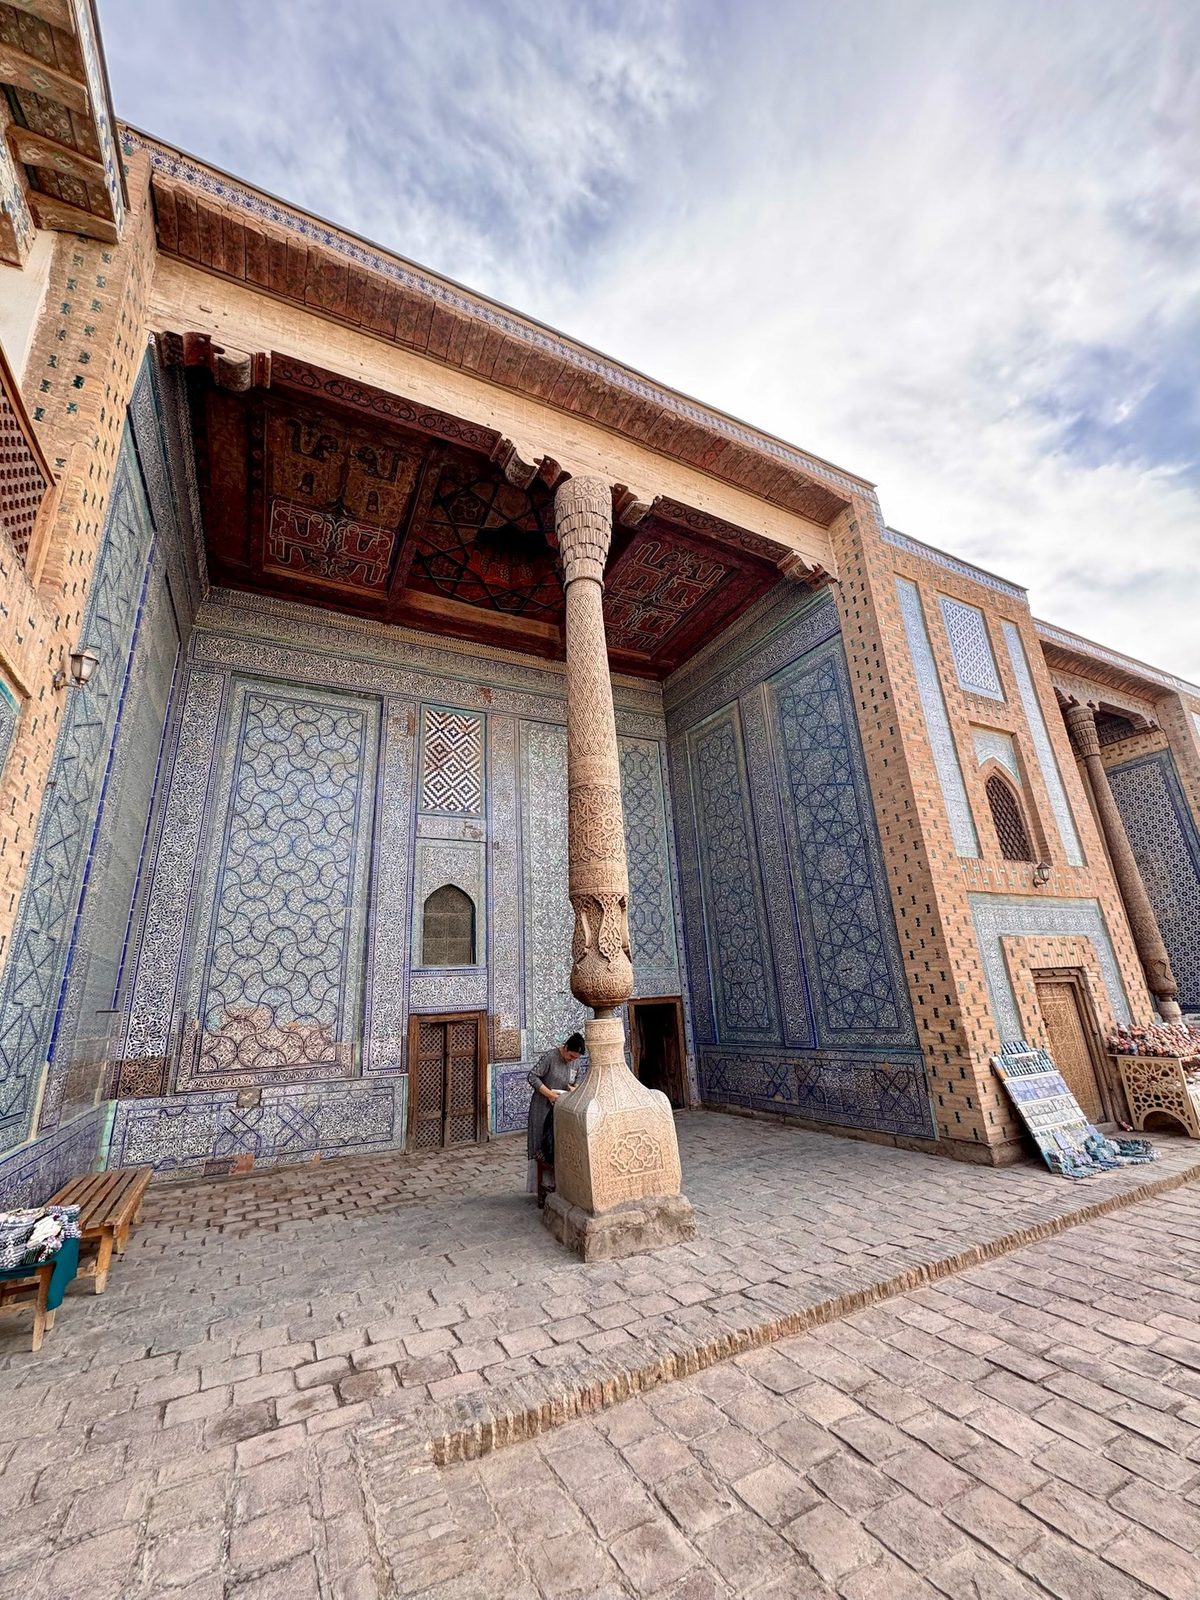
An iwan is a vaulted hall walled on three sides and open on the fourth: a room that is half outdoors. Put one in the middle of each side of a courtyard and you have the four-iwan plan, used for madrasahs and mosques across Central Asia and Iran. The deep niche behind a pishtaq is an iwan too.
In Bukhara and Khiva the same word, ayvan, also means a porch of carved wooden columns under a flat painted ceiling, which gives shade and catches the breeze. The best known is the ayvan of the Bolo-Hauz mosque in Bukhara, added in 1917: twenty columns 12 metres tall with carved stalactite capitals. In Khiva, the harem of Allakuli Khan’s Did you know? In Tash-Hauli's harem each of four wives had her own loggia Allakuli Khan built the Tash-Hauli palace in 1830–1838 around three courtyards. In the harem four tall loggias belonged to the khan's four wives and a fifth, the largest, to the khan himself; behind each summer terrace lay a winter room. Read more → palace, built in the 1830s, opens onto tall ayvans, one for each of the khan’s four wives and the largest for the khan.
The same carpentry fills a whole hall in the Did you know? Khiva's Juma Mosque stands on 212 wooden columns Recorded as early as the 10th century and rebuilt in 1788, the Juma Mosque has no portal and no domes: its flat roof rests on 212 carved columns in 17 rows, and some of them are older than the building itself. Read more → of Khiva: a flat roof on 212 carved wooden columns, rebuilt in its present form in 1788. Our guide to Itchan Kala shows where to find them.
Hujras, courtyard and mihrab: how a madrasah works
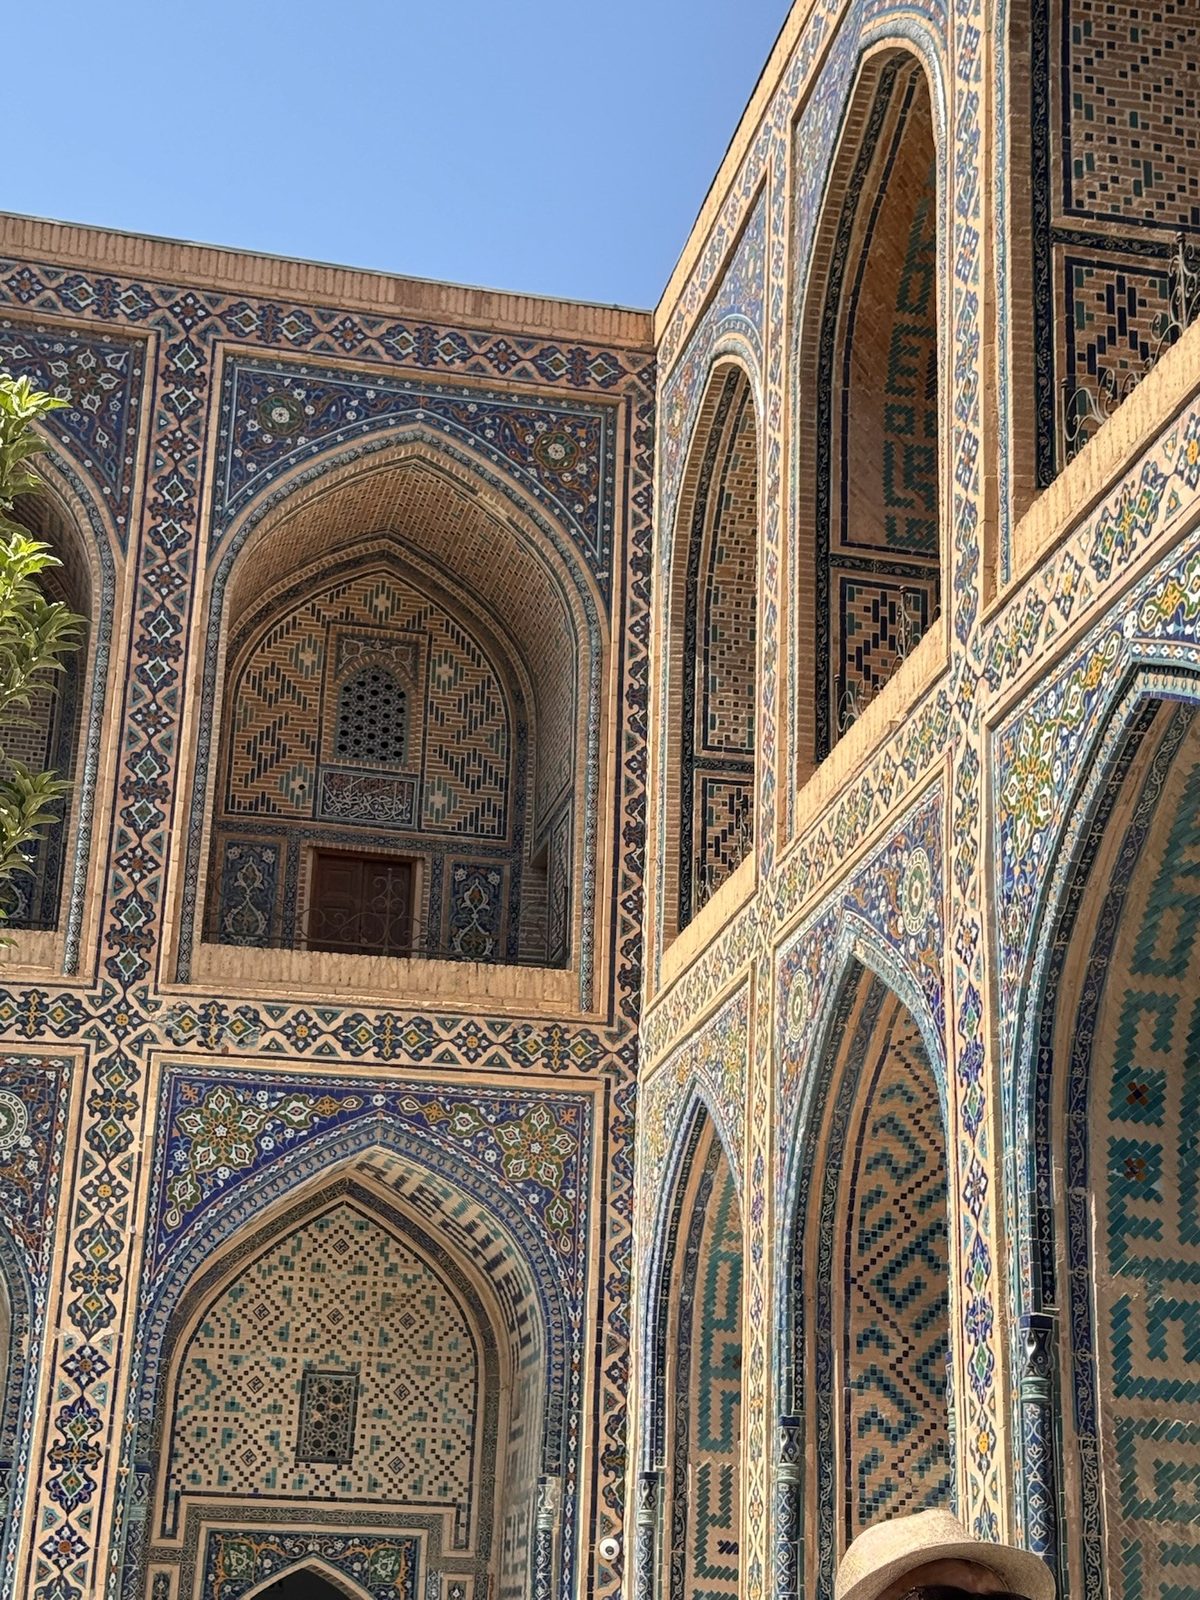
Walk through the pishtaq of a madrasah and you are in its courtyard, lined with small arched doors on one or two floors. Each door opens into a hujra, a cell where students lived and studied. The madrasahs of the Registan show the arrangement best, and many of their ground-floor cells now hold craftsmen and souvenir stalls, so you can step inside one.
In the room for prayer, the wall that faces Mecca carries the mihrab, a niche that shows the direction of prayer. It is often the most finely decorated spot in the building: the mosaic mihrab of the Kalyan Mosque in Bukhara, of 1514, is signed by the calligrapher Bayazid al-Puroni.
In a working mosque, the prayer hall belongs to the people who pray there. Ask your guide when it is fine to go in, and do not photograph people at prayer.
Gumbaz: double domes and ribbed domes
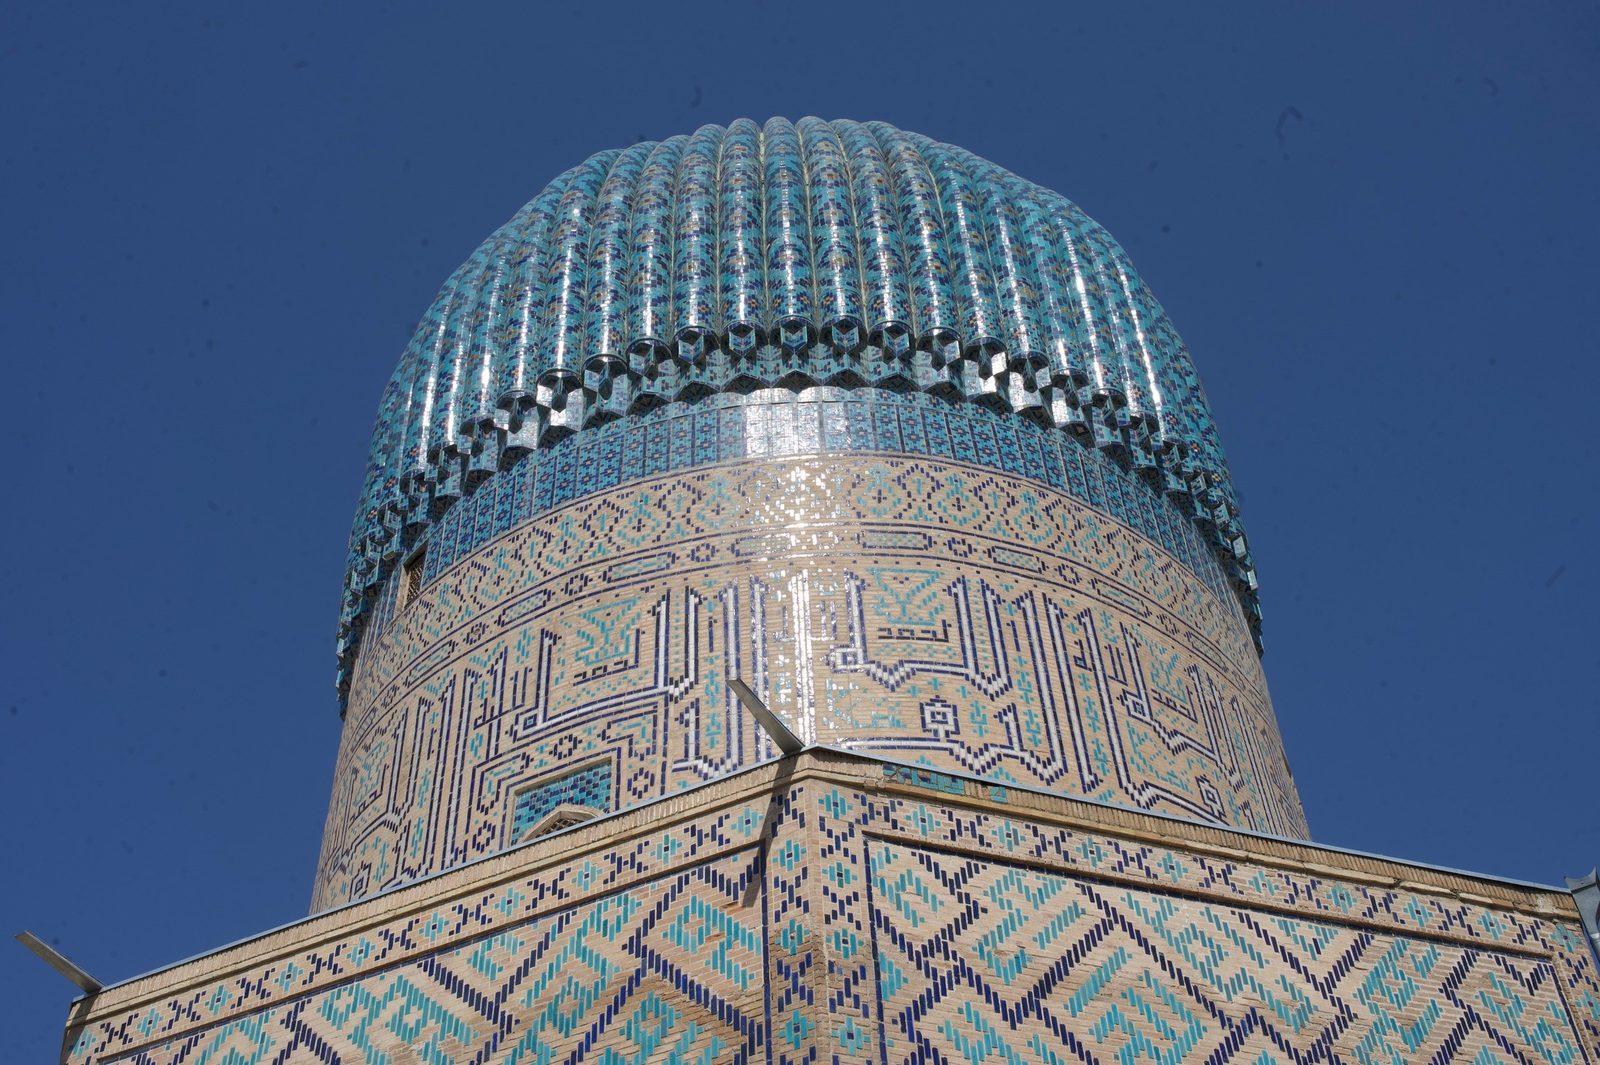
Gumbaz simply means dome: the Kok Gumbaz mosque in Shahrisabz is “the blue dome”. The early type sits on the :Did you know? Buried in mud, this tomb escaped Genghis Khan The 10th-century Samanid Mausoleum, one of the oldest monuments of Islamic Central Asia, was covered by flood mud and sand before the Mongols came in 1220. Hidden for centuries, its brick lacework survived intact. Read more → a broad, low dome on a brick cube, with four small domes at the corners.
Timur’s builders wanted their domes to be seen from far away, so they made them double. Inside is a lower vault in proportion to the room; outside, a second, much taller shell stands on a high drum, faced mostly in turquoise tiles and sometimes ribbed. At Did you know? Legend says the architect asked the queen for a kiss Legend says the architect of Bibi-Khanym would finish on time only for a kiss from Timur's wife, and Timur punished him. In fact the mosque was Timur's own project; his wife Saray Mulk Khanum built her madrasah across the road. Read more → the outer dome reaches about 40 metres, while the vault above the mihrab inside rises 30.
The dome to study is Gur-e-Amir’s: about 15 metres across and 12.5 metres high, with 64 deep ribs, swelling slightly over its drum. Around the drum runs an inscription in letters several metres tall: “Eternity belongs to God”.
Brick, terracotta, majolica, kashin: what the walls are made of
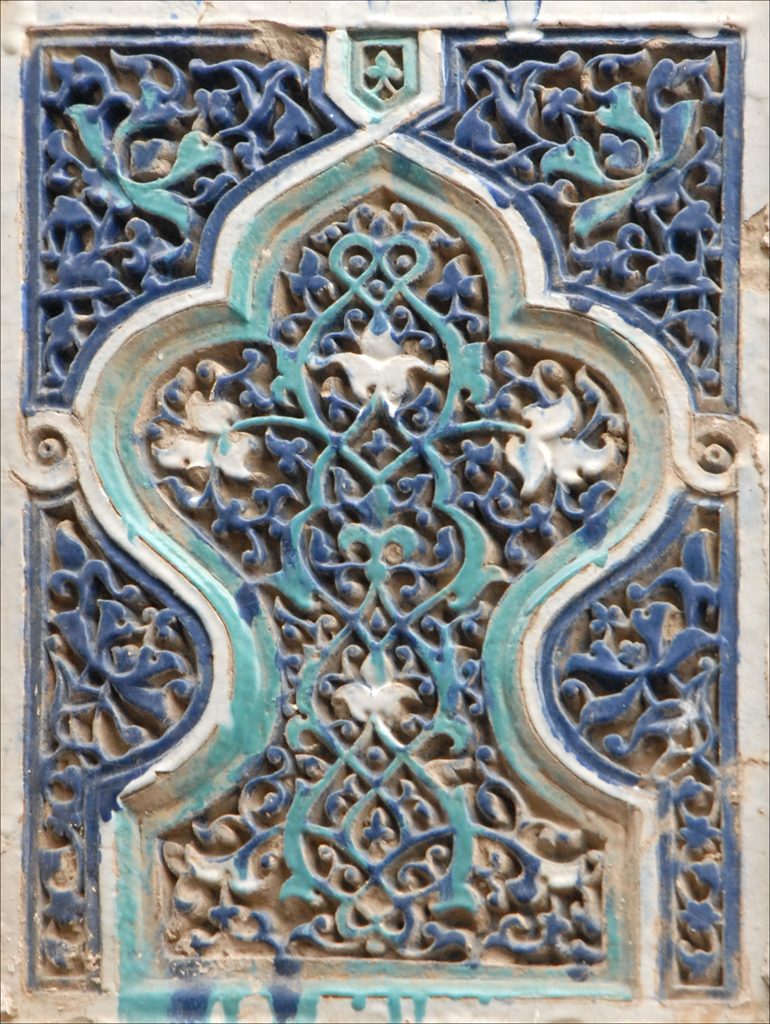
Under every tile is baked brick, and for centuries the brick was the decoration too. On the Samanid Mausoleum small bricks are set in basketweave, chequerboard and rosette patterns at different depths, so the walls change with the sun. On the Did you know? Diggers went 13 m down and never found its base The Kalyan Minaret of 1127 rises about 46 m, and an excavation reached 13 m without finding the bottom of its foundations. Genghis Khan reportedly ordered it spared. Read more → no two bands of brick ornament repeat a pattern.
Then came colour. These are the words you will hear at Shah-i-Zinda, where a single lane holds them all:
- Carved terracotta: a pattern cut deep into clay panels, which are then glazed and fired, so light and shadow do half the work. The facade of Shadi Mulk Aka, of 1372, is the finest example.
- Majolica: glazed tiles with a painted design. The inside of Shadi Mulk Aka is almost all majolica on a deep blue ground.
- Mosaic: tiles glazed in single colours, cut into small pieces and fitted together like a puzzle, as on the portal of Tuman Aka, of 1405.
- Banna’i: glazed and plain bricks laid side by side, so that the pattern, or whole words, are built into the wall.
- Kashin: not a technique but a material, stonepaste in English: a white ceramic body made mostly of ground quartz with a little glass frit and clay. A Persian treatise of 1301 gives ten parts quartz to one of frit and one of clay. It was invented to give a white body like Chinese porcelain, and colours on it come out bright.
The tiles were not only there for beauty: they protected the brick behind them from heat, frost, rain and dust. In Khiva the Kalta-Minor of 1852–1855 takes the idea to the end: it is the only minaret covered entirely in glazed tiles.
Girih, Kufic and ganch: reading patterns and letters
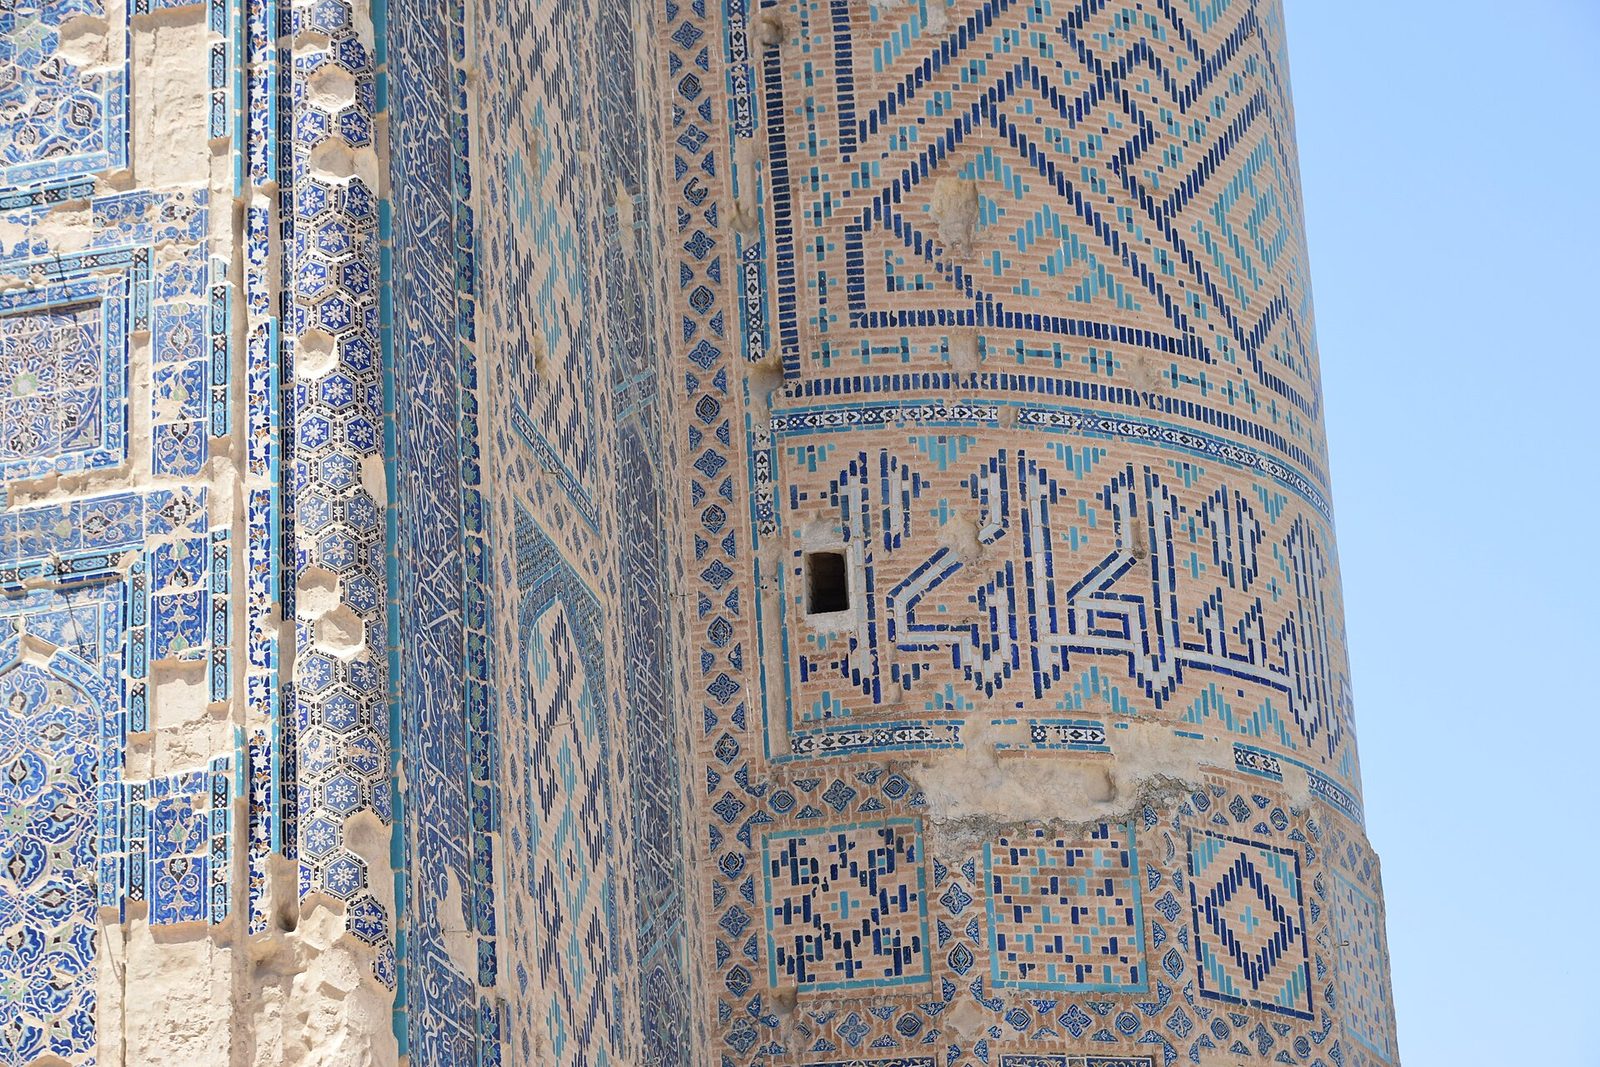
Girih is Persian for “knot”: geometric patterns of straight interlacing bands that form stars and polygons. One of the earliest examples in Uzbekistan is on the gateway of the Did you know? Legend says a nomad chief built Rabat-i Malik Local tradition, recorded by a traveller in the 19th century, remembered the ruin as the castle of a khan and his heirs, built by a nomad chief called Malik Khan. What is known: the Karakhanids raised it around 1078–1079 on the road from Bukhara. Read more → caravanserai, of 1078, on the road from Navoi to Bukhara. Under the Timurids flowing plant scrolls took over much of the surface, but girih stayed in use on Central Asian buildings long after.
Kufic is the oldest style of Arabic calligraphy, named after the city of Kufa in Iraq: angular, upright and horizontal. Its square form was made for builders, with bricks and tiles acting as pixels. Stand under the pylons of The ruins of Amir Timur's palace in Shahrisabz, his home town. Only parts of the giant entrance arch still stand. Read more → and you will see whole words laid out in a grid of blue bricks, most of them from the Quran. On the Kalyan minaret a band of Kufic carries the name of the ruler who built it, .Did you know? Legend: Genghis Khan bowed to the Kalyan minaret Legend says that in 1220 Genghis Khan tipped his head back to see the top of the minaret and his hat fell off; since so great a man had bowed to it, it was spared. What is known: Arslan Khan finished it in 1127, and the Mongols left it standing. Read more →
Ganch is the local carving plaster: gypsum mixed with clay or loess, cut while it is still fresh into deep, lace-like panels. In Termez the mausoleum of al-Hakim at-Termizi was covered inside with carved ganch by the end of the 11th century. In the White Hall of the emir’s summer palace, Did you know? Legend: the emir's palace site was chosen with meat Legend says that when Emir Nasrullah wanted a summer palace in the mid-19th century, sheep carcasses were hung in several places around Bukhara, and the spot where the meat spoiled last was chosen. Sitorai Mohi-Hosa there today dates from 1912–1918. Read more → outside Bukhara, master Shirin Muradov laid carved ganch over mirrors and repeated no pattern twice: see our day trips around Bukhara.
Where to see each word, and how to look
One place per word: where we would take you to see it best.
| Word | Where to see it | Our guide |
|---|---|---|
| Pishtaq | Ulugh Beg madrasah on the Registan; Ak-Saray | Registan, Ak-Saray |
| Iwan and ayvan | Bolo-Hauz, Bukhara; Tash-Hauli, Khiva | Samanid Mausoleum and Bolo-Hauz |
| Hujra | The three madrasahs of the Registan | Registan |
| Gumbaz | Gur-e-Amir, Samarkand | Gur-e-Amir |
| Patterned brick | Samanid Mausoleum; Kalyan minaret | Poi Kalyan |
| Terracotta, majolica, mosaic | ,Did you know? Why Shah-i-Zinda means 'the Living King' The necropolis grew around the shrine of Qutham ibn Abbas, a cousin of the Prophet Muhammad. Legend says he did not die in battle but went down a deep well to a garden of paradise, where he lives on. Read more → Samarkand | Shah-i-Zinda |
| Banna’i and Kufic | The pylons of Ak-Saray, Shahrisabz | Shahrisabz from Samarkand |
| Tiled minaret | ,Did you know? A 14-metre-wide base for a tower that stopped at 29 m Kalta-Minor was begun in 1852 and meant to reach 70–80 m, but work halted in 1855 at about 29 m when its khan died. It is said to be the only minaret covered entirely in glazed tiles. Read more → Khiva | Kalta-Minor and Islam Khoja |
| Wooden columns | Juma Mosque, Khiva | Itchan Kala |
| Ganch | Sitorai Mohi-Hosa, Bukhara | Day trips around Bukhara |
- Light: come in the morning. Low sun brings out the relief of brick and terracotta, and the tiles keep their colour without glare. A phone zoom or small binoculars help with inscriptions high on a portal.
- What to wear: shoulders and knees covered in mausoleums and mosques, and a scarf for women. More in what to wear in Uzbekistan.
- How long: all ten words need Samarkand, Bukhara and Khiva, about a week; our Uzbekistan in 7 days is the route. Shahrisabz is a day trip from Samarkand.
- With a guide: our private tour Tiles and Master Builders spends 10 days reading these buildings, from Samanid brick to the tiled minarets of Khiva. Already on the road? Book a walking tour of Samarkand with a guide or a private guide in Khiva.
Who built most of what you will see, and why, is in our guide to the Timurids and where to see their legacy.
In short
- Five types: madrasah, mausoleum, minaret, khanaka and mosque.
- Pishtaq is the portal, iwan the open hall, hujra the student cell, mihrab the niche facing Mecca, gumbaz the dome.
- Timurid domes are double: a low vault inside, a tall tiled shell outside.
- Brick came first, then carved terracotta, majolica, mosaic and banna’i; kashin is the white ceramic body.
- Girih is geometry, Kufic is angular script, ganch is carved plaster. Come in the morning and look up.